A semiconductor chamber part looks simple on the drawing and is anything but on the machine. The walls are thin, the flatness callout is tight, and the surface that meets an O-ring has to seal against a vacuum it will never quite hold if you cut it wrong. These parts live in a place where a stray burr becomes a particle, a stressed pocket becomes a leak, and a part that is flat at room temperature bows the moment the chamber heats up. Machining them well is less about the geometry and more about controlling three things that do not show up on a standard print: flatness under load, material purity, and the residual stress hiding inside a thin wall.
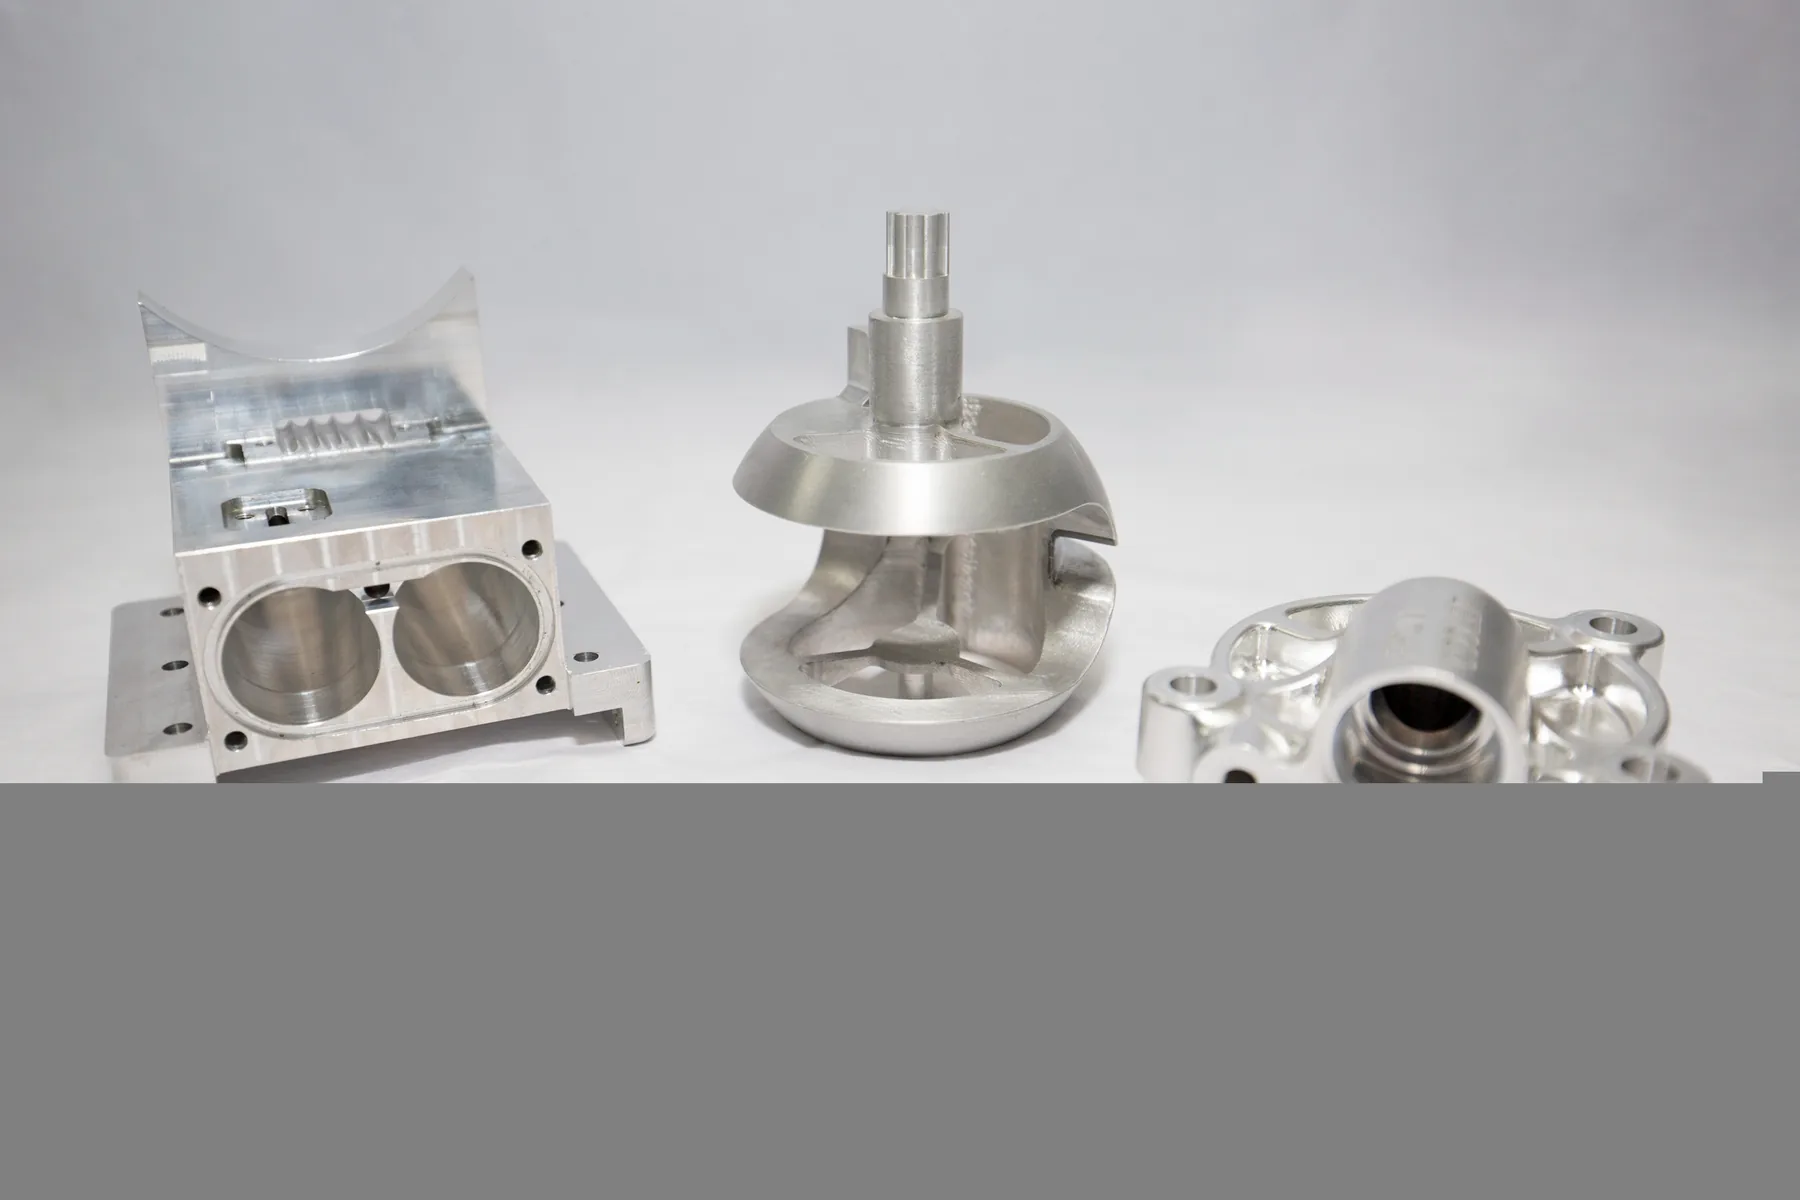
Why these parts are not just tight-tolerance parts
A chamber body, a gas delivery manifold, or a lift-pin collar is a machined part, but it is judged by a different rulebook than a bracket or a housing. The differences come from the environment, not the drawing. A vacuum chamber has to hold a seal across a wide temperature swing, so its sealing faces have to stay flat not just at inspection but after thermal cycling and after the bolts are torqued down. A part sitting inside the process zone is exposed to plasma and reactive gases, so the material itself becomes part of the process — the wrong alloy or a contaminated surface will shed particles or outgas and ruin a wafer run. And because so many of these components are large, thin, and pocketed to save weight and material, the machining itself is what puts the stress into them that later pulls them out of flat.
None of this is exotic. It is ordinary machining done with an uncommon level of attention to where the stress goes and what the surface carries. A shop that treats a chamber as a big bracket will ship a part that measures fine on the granite plate and leaks in the tool. The skill is understanding what the environment will do to the part after it leaves the machine, and machining to that instead of to the print alone.
Flatness is a stress problem, not a cutting problem
The flatness callout on a chamber or a manifold is where most of the trouble hides. A large aluminum plate with a web of pockets and ports machined into it will not come off the machine flat if the material was not flat to begin with and if the stock was not removed in an order that keeps the stress balanced. Rolled and extruded plate carries residual stress from the mill, and as soon as you cut away one side, the other side relaxes and the part bows. The fix is not a tighter fixture — it is sequencing. Rough the part, let it move, then finish. Remove material from both faces in alternating passes so neither side does all the relaxing at once. Where the print allows, stress-relieve the blank before the finish cuts.
Even with good sequencing, a thin, pocketed part flexes under its own clamping force. Clamp it hard in the middle and the edges lift; clamp the edges and the middle cups. The way out is to fixture the part the way it will be bolted in service — on the same faces, at the same points — and to keep the clamping pressure low and even. A vacuum fixture or a set of soft jaws machined to the part's already-finished surface holds the work without bending it, which matters most on the sealing faces where a few microns of bow becomes a leak path.
There is also the temperature question. A chamber that seals at ambient has to keep sealing when it cycles hot and cold, and aluminum moves. A large face cut dead flat at 20 °C will not stay flat at 150 °C if one side is pocketed and the other is solid, because the two sides expand differently. The realistic target is flatness at the operating temperature, which means machining with a clear picture of where the thermal gradients will sit and leaving the section balanced enough that the part moves evenly rather than cupping.
| Failure mode | Where it comes from | What controls it |
|---|---|---|
| Sealing face leak | Residual stress released during machining | Stress relief, alternating stock removal |
| Bowing after unclamp | Uneven clamping force on thin webs | Vacuum fixture, fixture at service points |
| Particle shedding | Burrs, smeared edges, embedded grit | Deburr, edge break, clean before handling |
| Outgassing / contamination | Wrong alloy or contaminated surface | Certified stock, dedicated tooling, clean pass |
| Thermal distortion | Unbalanced section, uneven expansion | Balanced pocketing, machine to hot state |
| Thin-wall chatter | Low stiffness, high overhang | Short tools, light engagement, damped setups |
Material purity is part of the spec
For a lot of machining, the material callout is a matter of strength and machinability. For semiconductor parts it is also a matter of what the material is going to release into the process. The aluminum used in vacuum and plasma environments is chosen for what it does not contain — alloying elements and inclusions that will outgas, sputter, or corrode under process gases. This is why the stock matters as much as the alloy number: a certified, cleanly produced blank machines and behaves differently from generic plate, and the mill certificate is part of the deliverable, not an afterthought.
Purity also extends to how the part is made. Cutting fluid, chips, and the small bits of tool coating that end up on the surface are contamination once the part goes into the chamber. A clean pass with sharp, dedicated tooling, followed by a proper cleaning and a controlled surface finish, keeps the machined surface from carrying anything into the process. The surface finish itself matters too — a coarse, torn surface has more area to trap contaminants and is harder to clean than a smooth, controlled finish. In this work, finish is not cosmetic; it is a cleanliness requirement.
The practical rule is to treat the material and the surface as a system. Pick the alloy and the stock for the environment, keep the tooling and coolant from leaving anything behind, and finish to a surface that can actually be cleaned. A chamber made from the right material but machined dirty is still a dirty chamber.
Thin walls, deep pockets, and keeping the part from singing
Semiconductor parts are full of thin walls and deep pockets because the geometry is driven by weight, thermal mass, and the need to fit plumbing into a compact package. These features are exactly the ones that chatter. A thin wall has low stiffness, and a deep pocket means a long tool with a lot of overhang, so the combination wants to vibrate and leave a poor finish or, worse, a scrapped wall. The control is the same as anywhere else but applied more carefully: shorten the tool as much as the feature allows, cut with light, consistent engagement, and keep the spindle speed and feed in a range where the cut is stable rather than forcing it.
Chatter in a thin wall is not just a finish problem. A vibrating cut work-hardens and stresses the wall, and the stress it leaves behind becomes a distortion later. So the anti-chatter strategy is also the anti-warp strategy: rough the pocket with enough stock left that the wall is still stiff, then take the finish pass when the wall is at its final thinness but with a light, sharp tool that does not push it around. Leaving a thin web slightly thick and finishing it last is a small change in order that makes a large difference in how straight the wall comes out.
The same restraint applies to how fast you cut. These parts reward patience in a way a high-volume aluminum bracket does not, because the cost of a scrapped chamber is the entire part, not just one feature. Slower, stable cuts with controlled stock removal beat aggressive ones every time the part is expensive and the tolerance is unforgiving.
Sealing faces and ports: where the leak actually starts
The features that matter most on a chamber are the ones that have to seal: the O-ring grooves, the flanges, and the sealing faces that a lid or a manifold bolts against. An O-ring groove has to hold its width, depth, and surface finish within a narrow band, because the ring compresses into that groove and either seals or does not. Cut the groove a little deep or leave it rough, and the ring does not compress evenly, and the vacuum bleeds down. These grooves get the same treatment as any precision feature — controlled feeds, a sharp tool, and a final check that the floor of the groove is clean and free of the burrs that would cut the ring.
Ports and counterbores are the other place leaks begin, and here the concern is edges and alignment. A threaded or welded port that sits on a face has to be located so the mating part lands square, and the edge around it has to be broken so it does not gall or shed. The detail work — the chamfers, the edge breaks, the deburring — is not optional finishing; it is what keeps a clean process part from becoming a particle source and a seal from being cut by a sharp edge.
The inspection side follows the same logic. Flatness is checked the way the part is actually held in service, and the sealing faces are verified not just for dimension but for finish and cleanliness, because a face that measures right but is covered in embedded grit will fail the same way a face that measures wrong. The part is not done when it leaves the machine; it is done when it is clean, flat, and free of anything that would not belong in a chamber.
Machining to the environment, not just the print
The common thread through all of this is that a semiconductor equipment part is machined for the environment it will live in, and the environment is harsher than the drawing suggests. The print asks for flatness, dimensions, and a surface finish; the chamber asks for a seal that survives thermal cycling, a material that does not outgas, and a surface that does not shed. The machinist who understands both is the one who sequences the stock removal to kill residual stress, fixtures the part the way it will be bolted down, chooses the material for what it does not contain, and finishes the sealing faces as if a leak were the failure mode rather than a tolerance.
Get those four things right and the rest of the part is ordinary careful machining. Get them wrong and the part will measure perfectly and still fail in the tool, which is the worst kind of failure because it is invisible until the chamber is pumped down and the pressure will not drop.
- Stress-relieve and sequence the stock removal — rough, let it move, then finish, alternating faces so neither side does all the relaxing.
- Fixture the part the way it bolts into service — low, even clamping on the same faces and points, not a hard center clamp.
- Choose the alloy and stock for the environment — material purity and the mill certificate are part of the deliverable.
- Keep the cut clean — dedicated sharp tooling, controlled coolant, and a finish pass that leaves nothing behind.
- Break every edge and deburr every port — a sharp edge or a stray burr is a particle source and a cut O-ring.
- Cut thin walls with short tools and light engagement — leave the web thick and finish it last to keep it straight.
- Machine the sealing faces to the operating temperature — a face flat at 20 °C has to stay sealed at 150 °C.
- Inspect flatness the way the part is held in service — not on a fixture that hides the bow.
"A semiconductor chamber part is not finished when it measures right; it is finished when it will stay flat in the tool, hold a seal through thermal cycling, and not shed a single particle into the process. That is a stress problem, a material problem, and a cleanliness problem wearing the clothes of a machining job, and the part is won or lost in how you handle all three."
These parts reward the shops that treat them as an environment problem rather than a geometry problem. Control the stress, choose the material for what it does not contain, and finish the sealing surfaces as if a leak were the failure mode, and the part comes out of the machine ready to do its job. Skip any one of those and the part measures fine and fails the moment it is asked to hold a vacuum.
If you are machining chambers, manifolds, or other semiconductor equipment components and the current results are warping or leaking, send the drawing over and we will review the stock, the sequencing, and the fixture behind the problem. See how we approach CNC milling for large, flat components and surface finishing for clean, controlled finishes, or get a quote on your part.